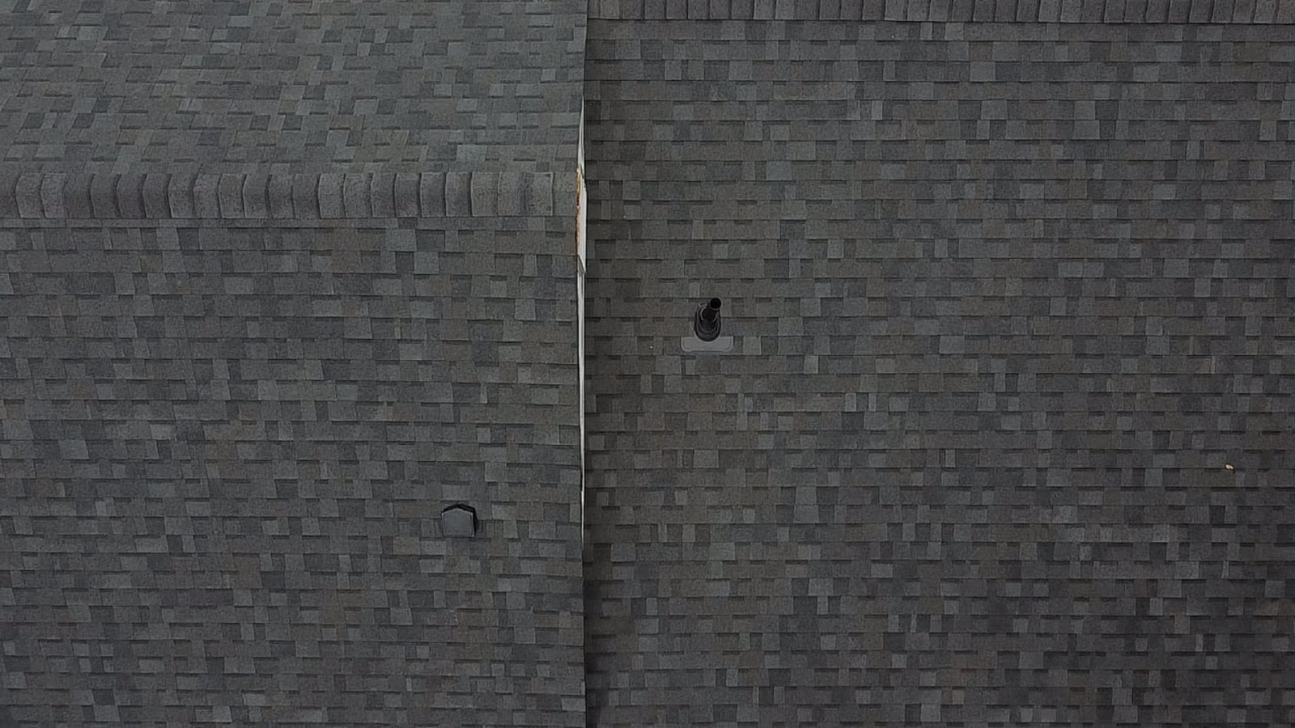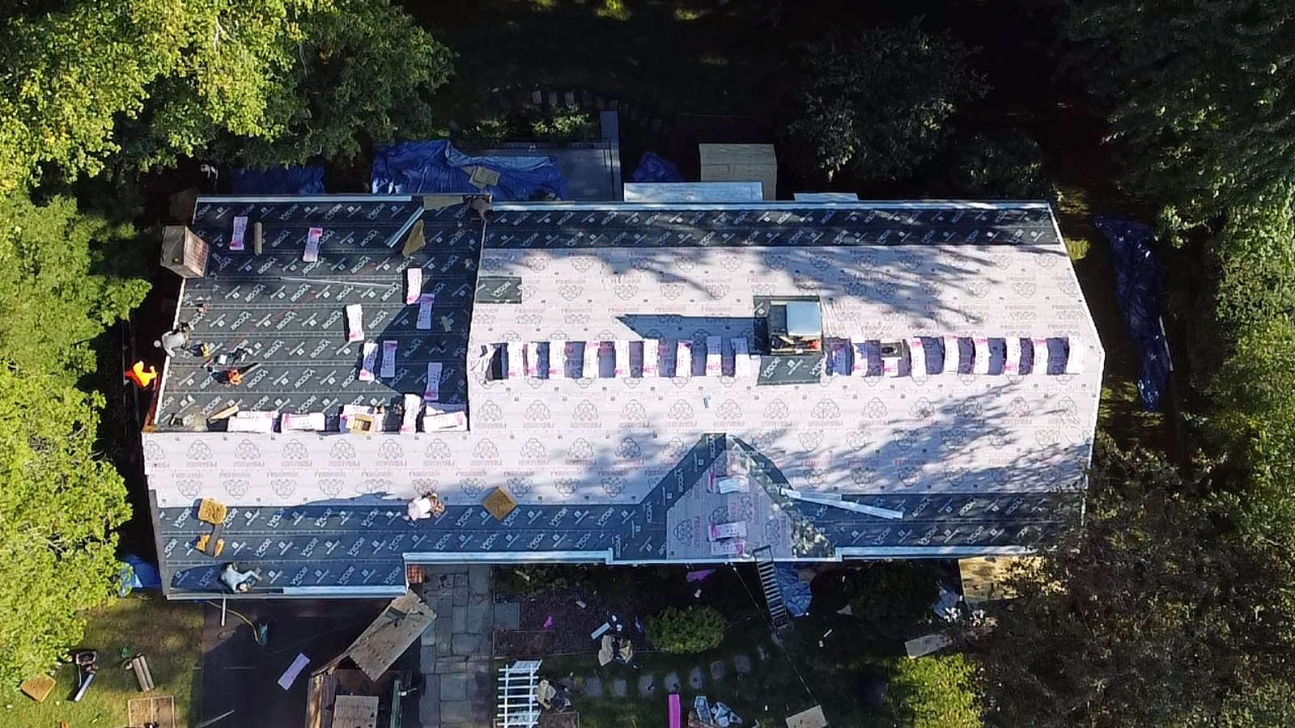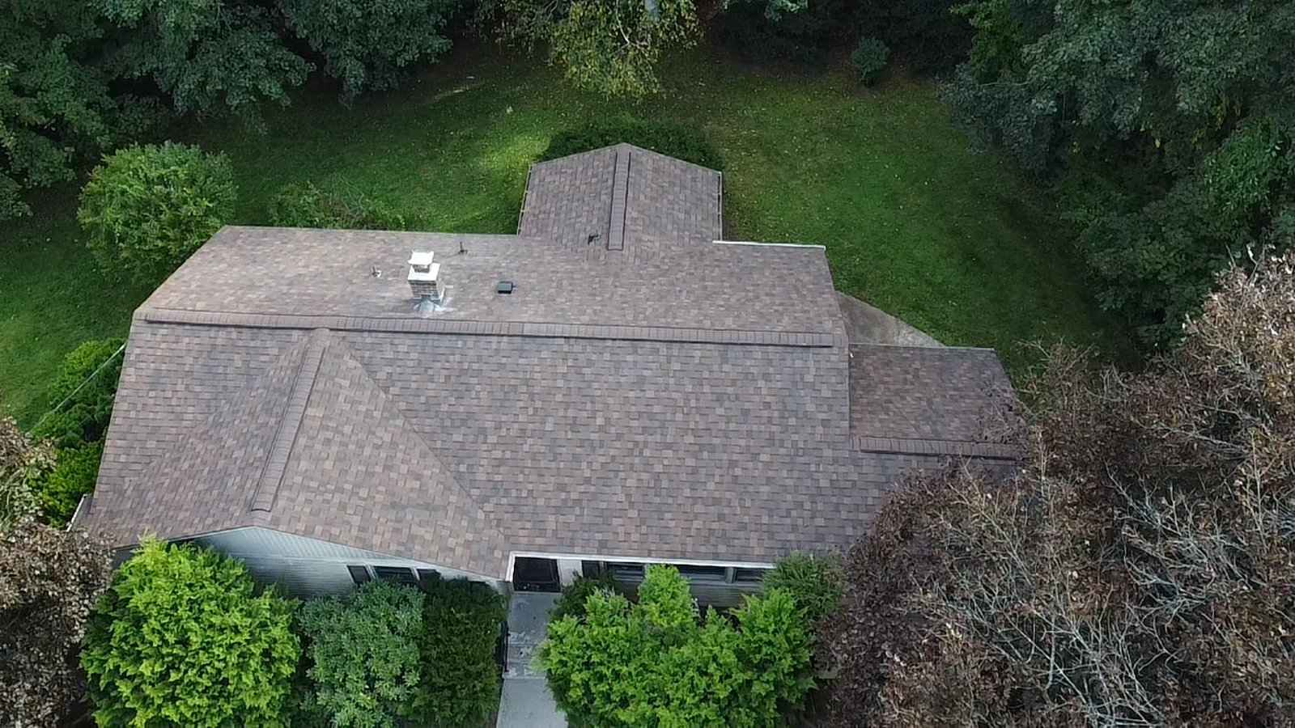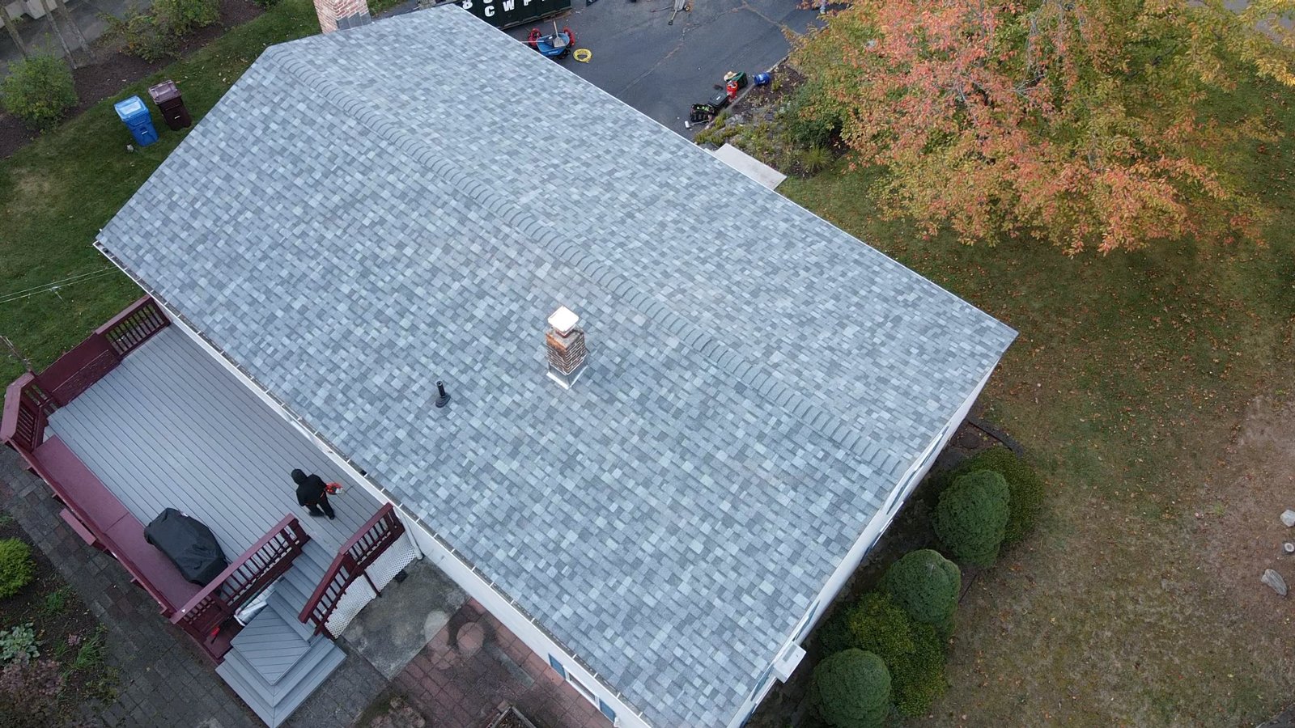
The styles you'll see in Connecticut.
Gable
Two slopes meeting at a ridge, with a triangle of wall at each end. Colonials, Capes and most ranches. Simple to roof and quick to shed snow. The weak spots are the rake edges at each end, where wind gets under shingles that aren't detailed right.
Cross gable
Two or more gables meeting at right angles, common on additions and split-levels. Every meeting point makes a valley, and valleys carry more water than anywhere else on a roof.
Hip
Slopes on all four sides, no gable ends. Good in wind, but every hip is a long cut line finished with ridge cap, so a hip roof takes more material and labor than a gable of the same size.
Gambrel
Two pitches on each side, a steep lower slope and a shallower upper one, like a barn or a Dutch colonial. The break between them needs careful flashing, and the upper slope can be shallow enough to need extra protection.
Saltbox
A gable with one long rear slope running down close to the first floor. Classic New England. That long slope collects a lot of snow and meltwater at its eave, so the ice barrier there matters.
Mansard
Near-vertical sides with a nearly flat top, on Second Empire Victorians. The steep sides take shingles or slate. The top is often too flat for shingles.
Shed
A single slope, usually on additions, porches and dormers. Often low-pitched, which changes what can go on it.
Why pitch matters.
Pitch is how much the roof rises for every 12 inches it runs: a 6/12 roof rises 6 inches per foot. It decides what can go on the roof and how the crew works on it.
How the style changes the price.
Two houses with the same floor area can have very different roofs. A ranch's roof covers all of the living space. A two-story colonial stacks half of it under the same roof. Then the style adds to it: hips, valleys and dormers mean more cuts, more waste and more flashing. That's why our cost guide starts a colonial lower than a ranch, and why a cut-up roof needs a bigger waste factor than a simple gable.
The details that add their own lines to a quote:
- Dormers: each one adds valleys, step flashing and often a low-slope top
- Chimneys: new flashing, and a cricket behind any chimney wider than 30 inches across the slope
- Skylights: flashed in or replaced
- Walls meeting the roof, on split-levels and additions: step flashing at every course
Not sure which you have?
Stand across the street. Look at the ends of the roof (a triangle of wall means gable, a slope means hip), and check whether each side has one pitch or two. Or skip the guesswork: the free inspection measures every slope and pitch, and the photo report is yours to keep.
Code references are general information, checked November 2, 2026. Your town's building department has the final word on your house.
LET’S CLEAR A FEW THINGS UP.
What is the most common roof type in Connecticut?
The gable roof, on colonials, Cape Cods and most ranches. Hip roofs, gambrels, saltboxes and mansards show up too, especially on older houses.
What's the difference between a gable and a hip roof?
A gable roof has two slopes and a triangular wall at each end. A hip roof slopes on all four sides, so there are no gable ends. Hip roofs handle wind well but take more material and labor.
Can you put shingles on a low-slope roof?
Down to a pitch of 2/12, with double underlayment between 2/12 and 4/12. Below 2/12, shingles aren't allowed and the section needs a low-slope roofing material instead.
What pitch is a Cape Cod roof?
Capes are usually steep, often around 8/12 to 12/12. That's why they shed snow well, and why they take longer to roof safely.
Does the roof style change the cost?
Yes. The style decides how much roof there is, how steep it is and how many hips, valleys and dormers it has. Each of those adds material, waste and labor. Our cost guide has starting prices by house type.